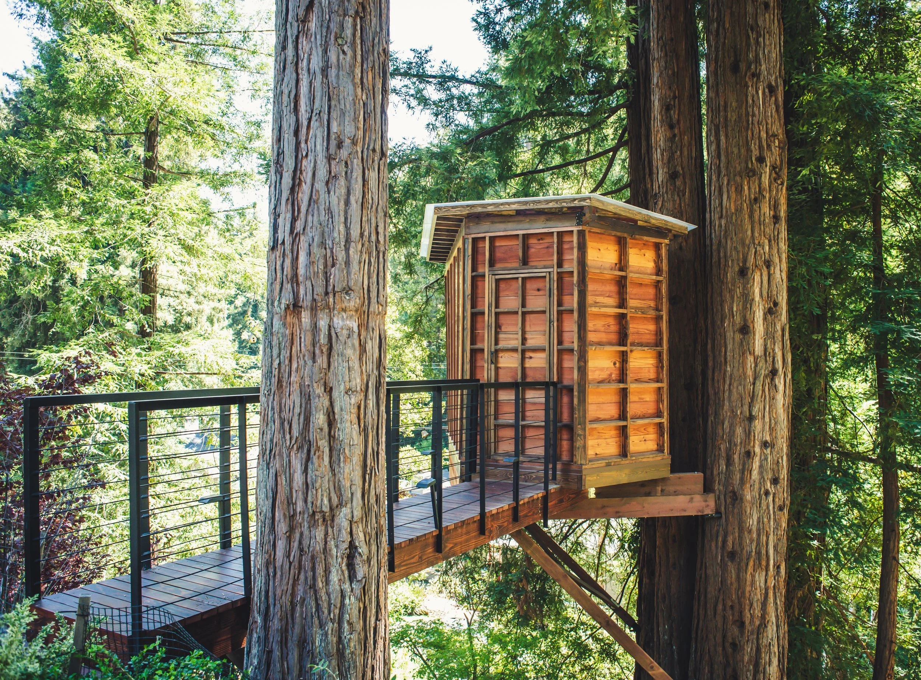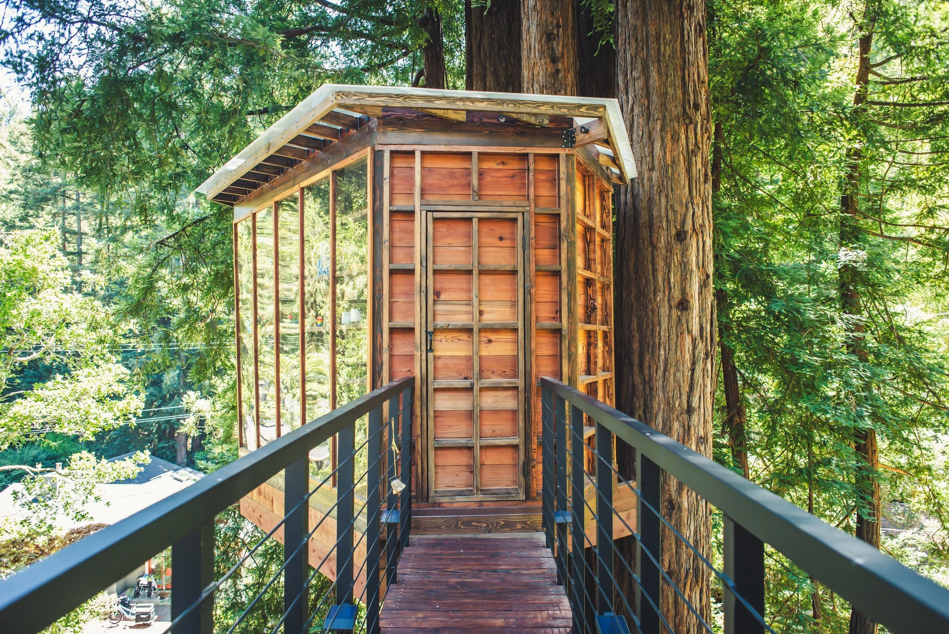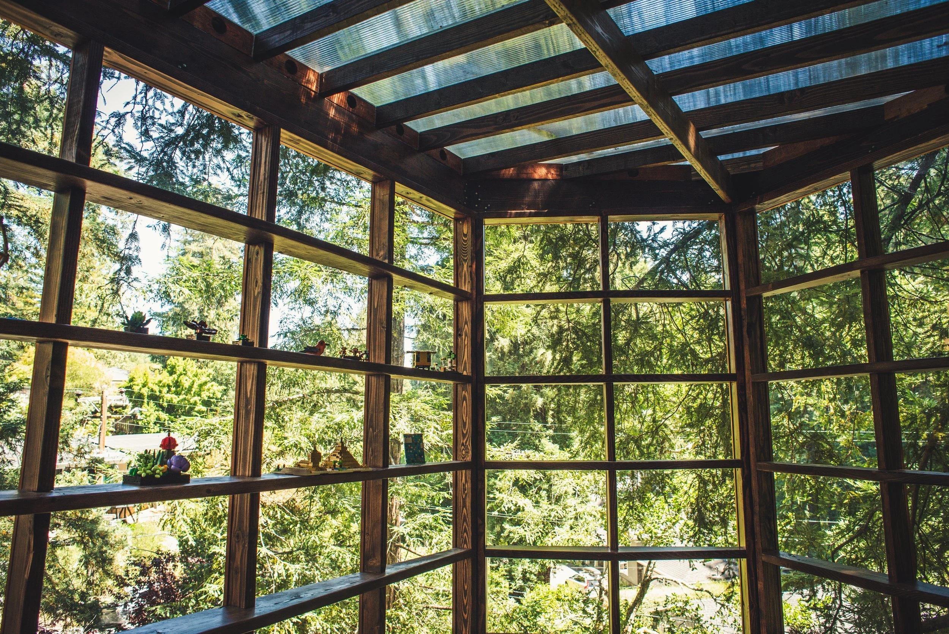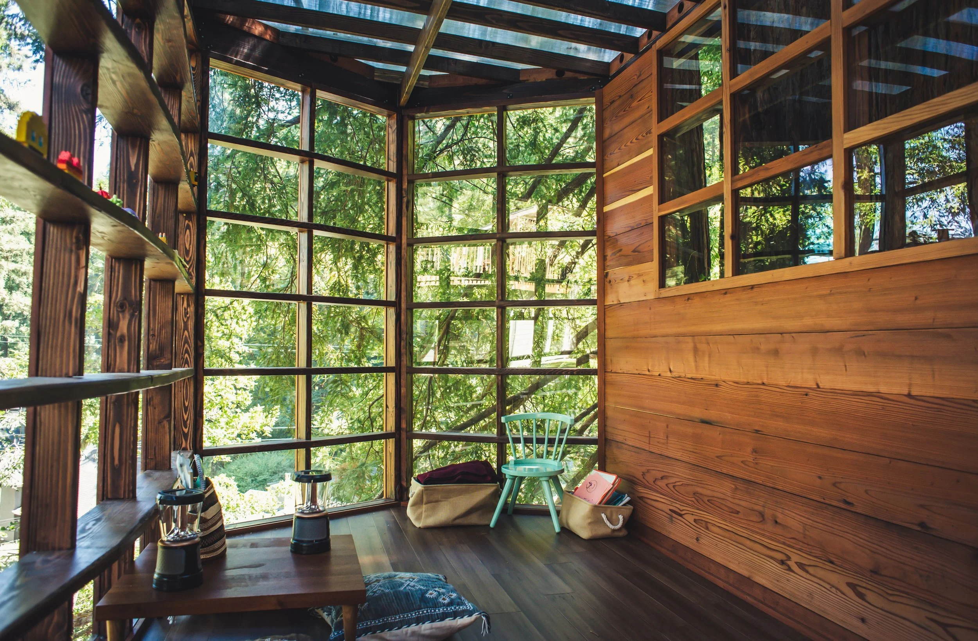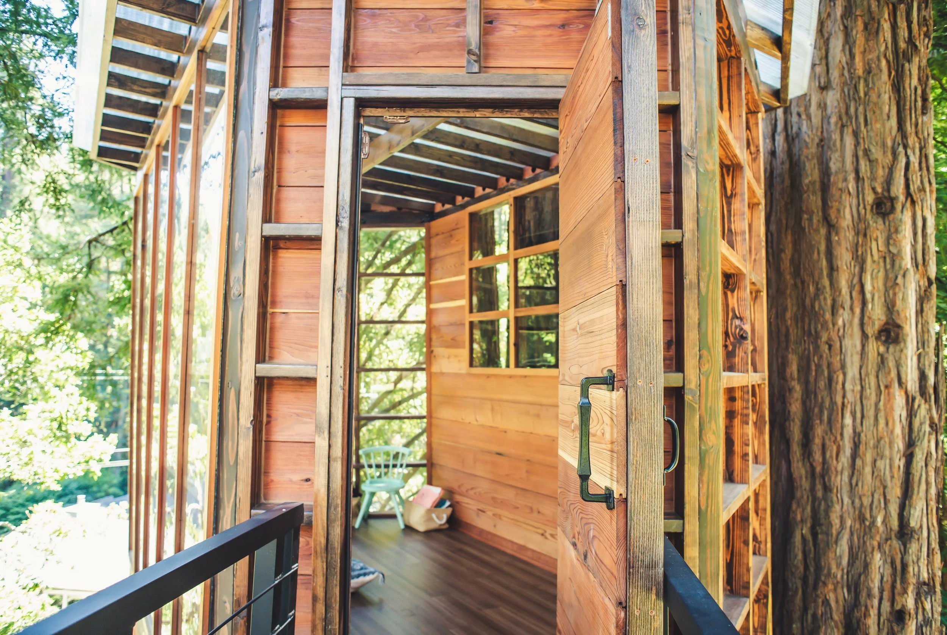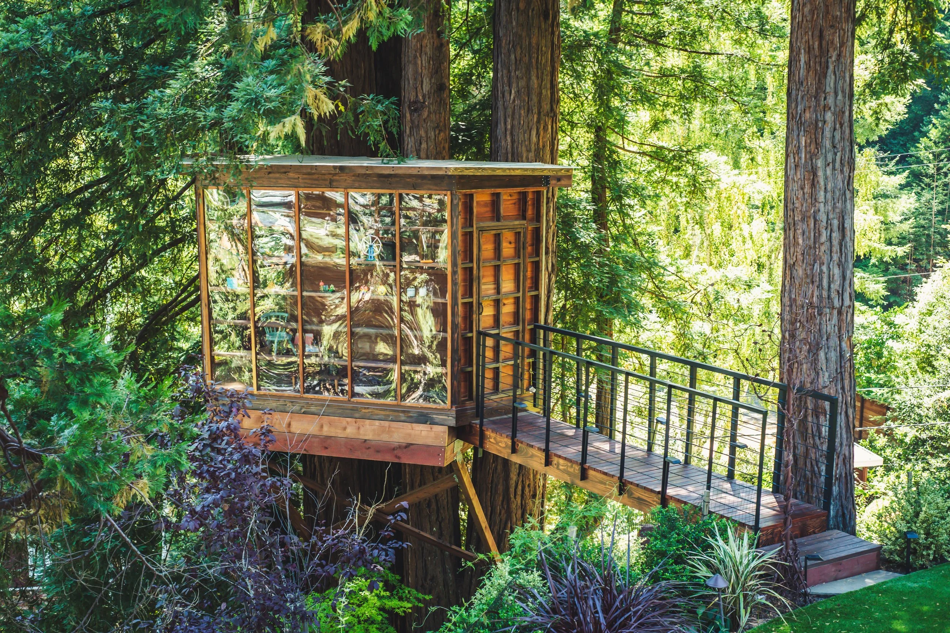
This sanctuary was designed to create an elegant and spacious structure while keeping the budget in check. I had the privilege of leading the construction of this project, ensuring every detail met the highest standards. The interior features rich redwood siding on the walls, complemented by bamboo hardwood flooring, filling the space with warm tones of red, pink, and tan.
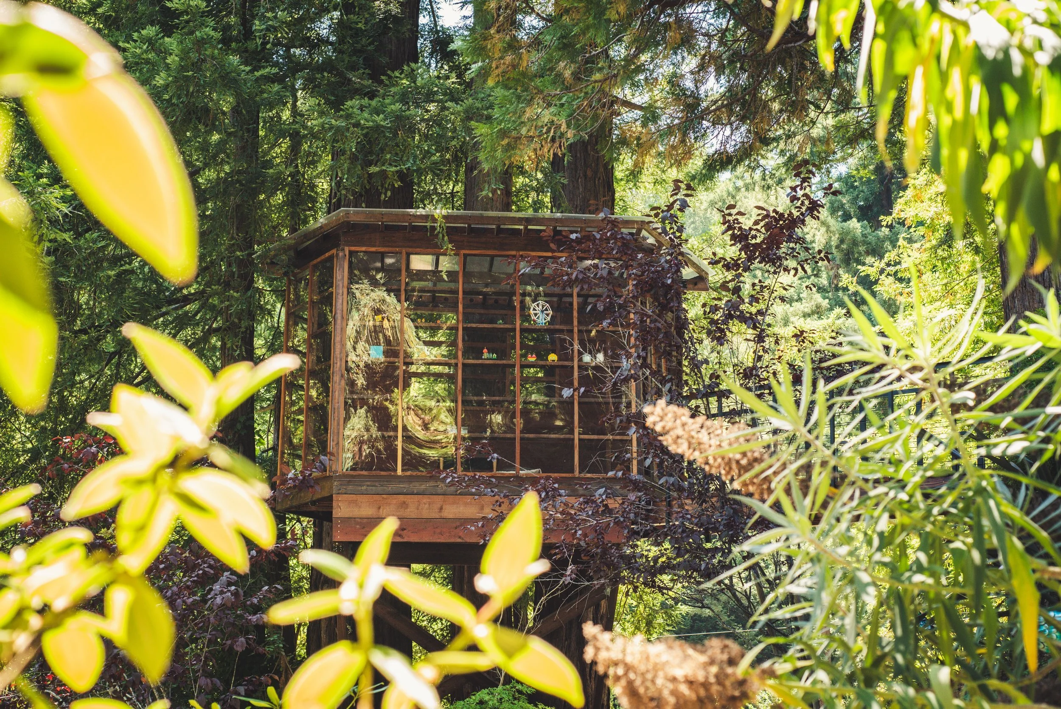
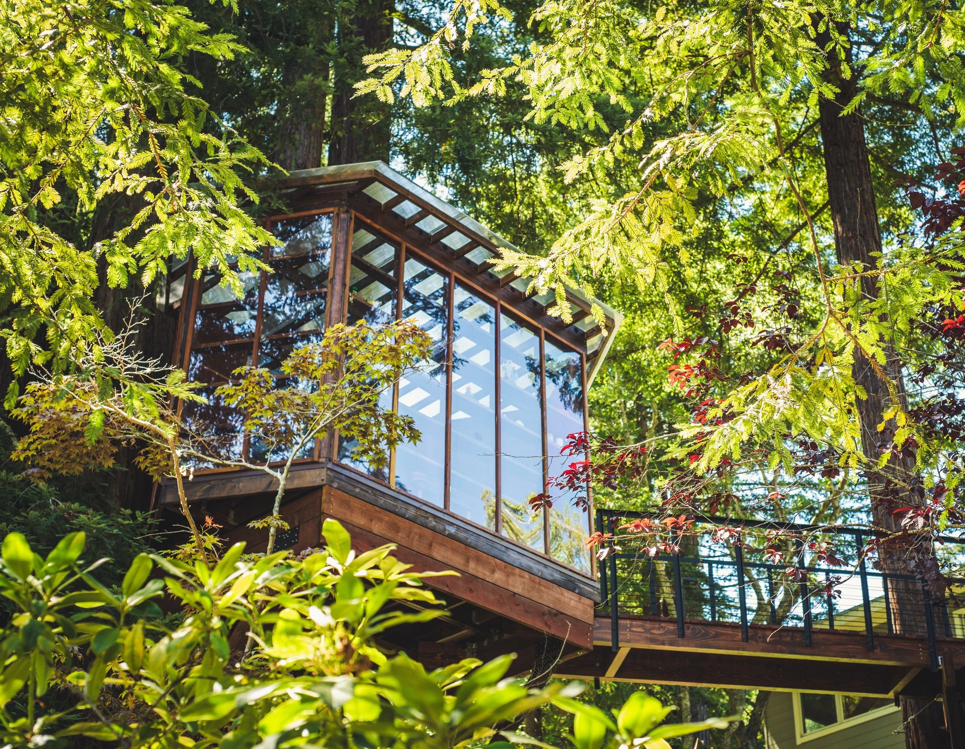
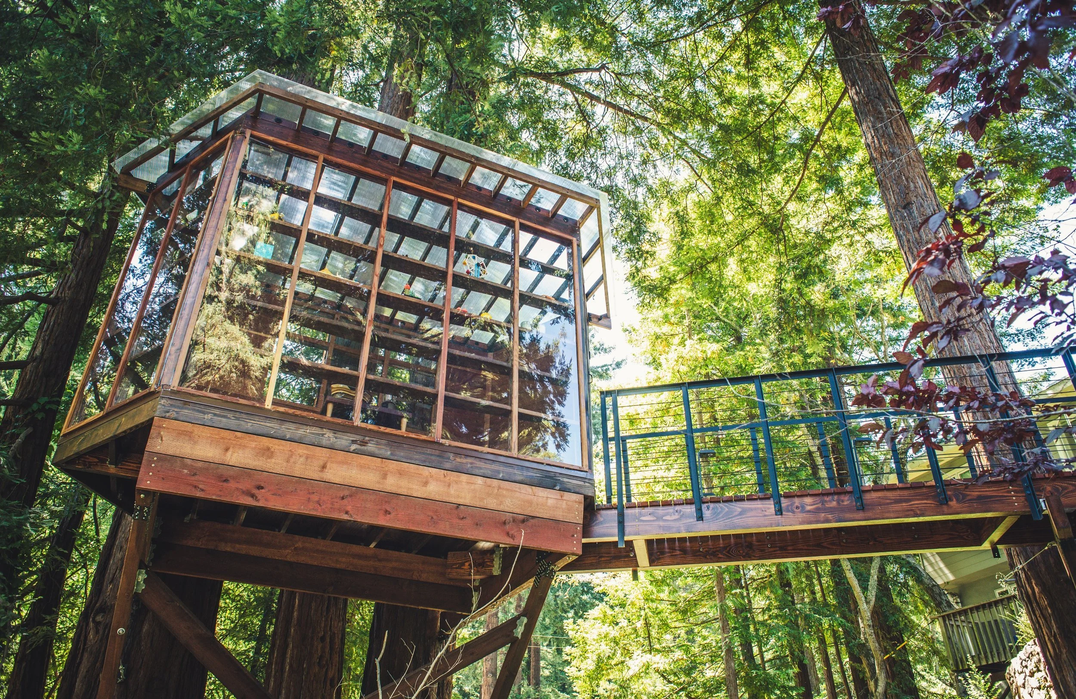
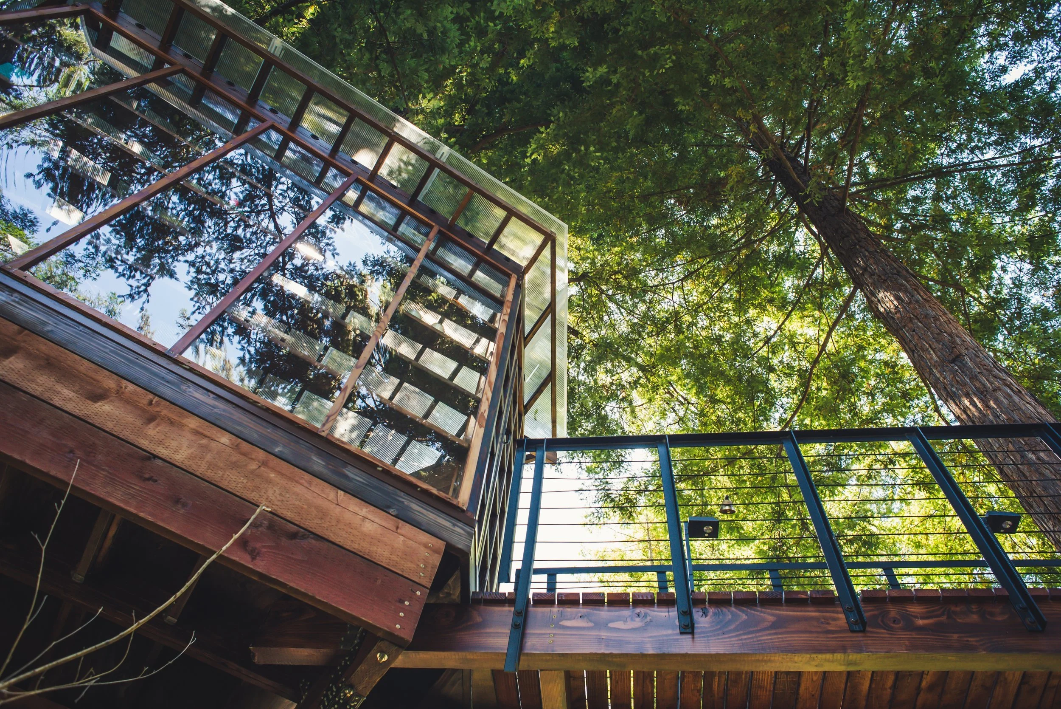

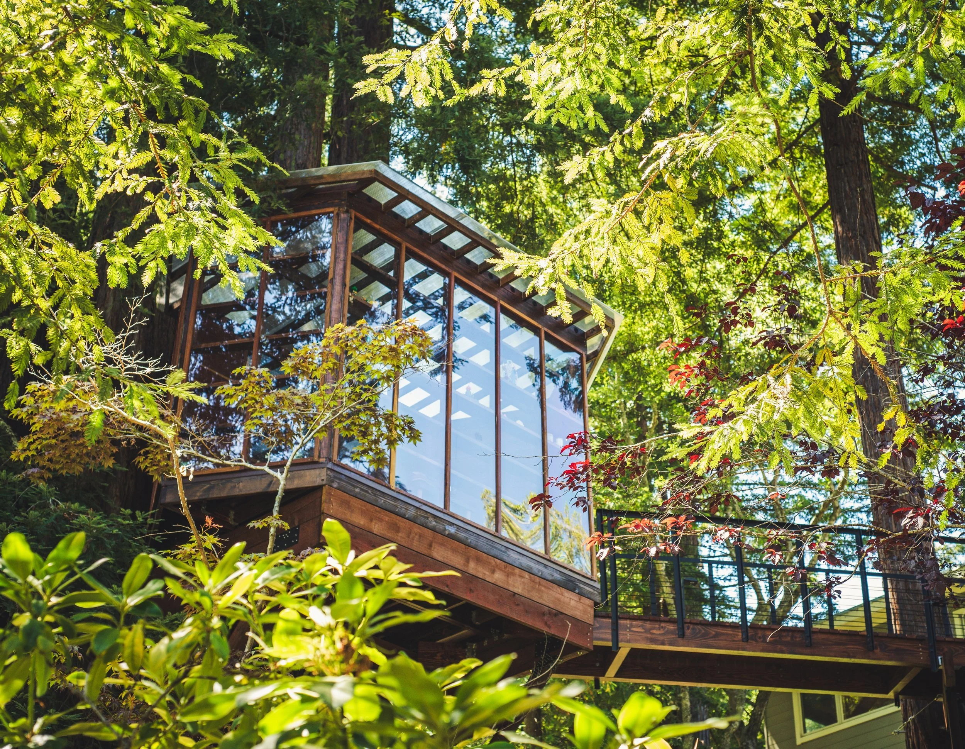
The design incorporates panoramic polycarbonate windows, offering stunning views of the surrounding forest, while the roof is topped with clear twin-wall panels, transforming it into a vast skylight. The handmade door, crafted from the same materials as the walls, blends seamlessly into the overall aesthetic of the space.
Shaped as an oblong hexagon with a footprint of 18' x 10' and angled walls at 120 degrees, the structure offers a striking geometric design. It serves as both a playhouse hideaway for children and a peaceful yoga retreat for adults. Perched nearly 20 feet above the ground in a redwood grove on a sloping ravine, the structure is connected to the main house by a 14-foot catwalk bridge, creating the illusion of walking into the horizon.